South Berwick
$586,900
116 Witchtrot Road
mls: 1676100
Bedrooms: 3
Bathrooms: 3
Year Built: 1989
Sq Footage: 1,980
Lot Size: 1.84
Taxes: $6,497
Status: Active Under Contract

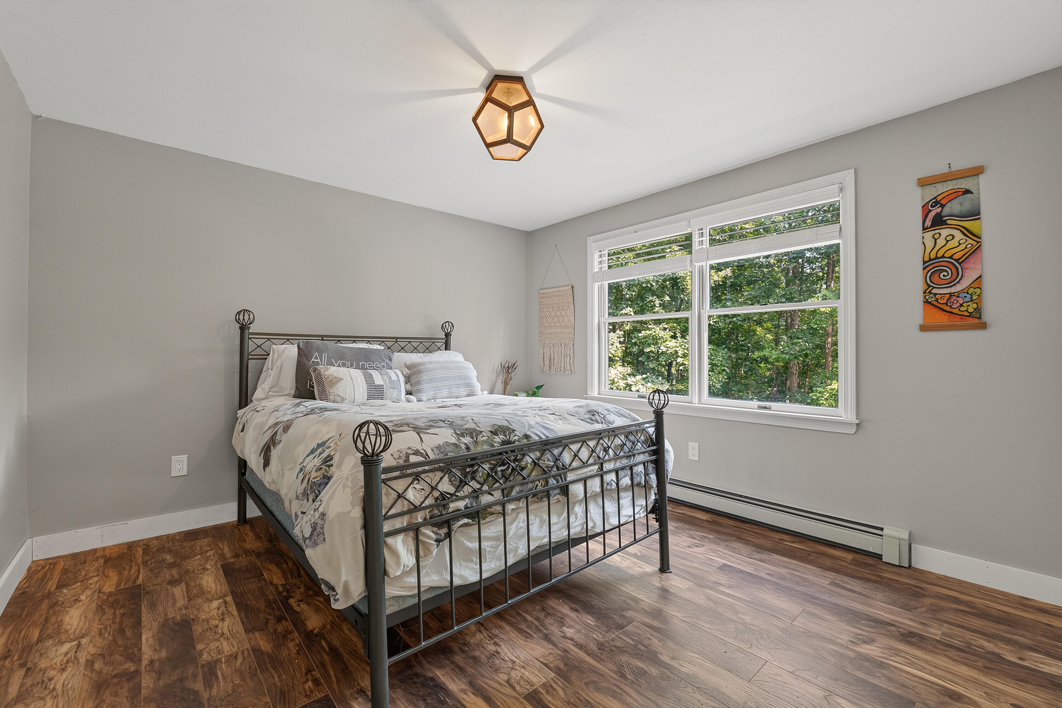
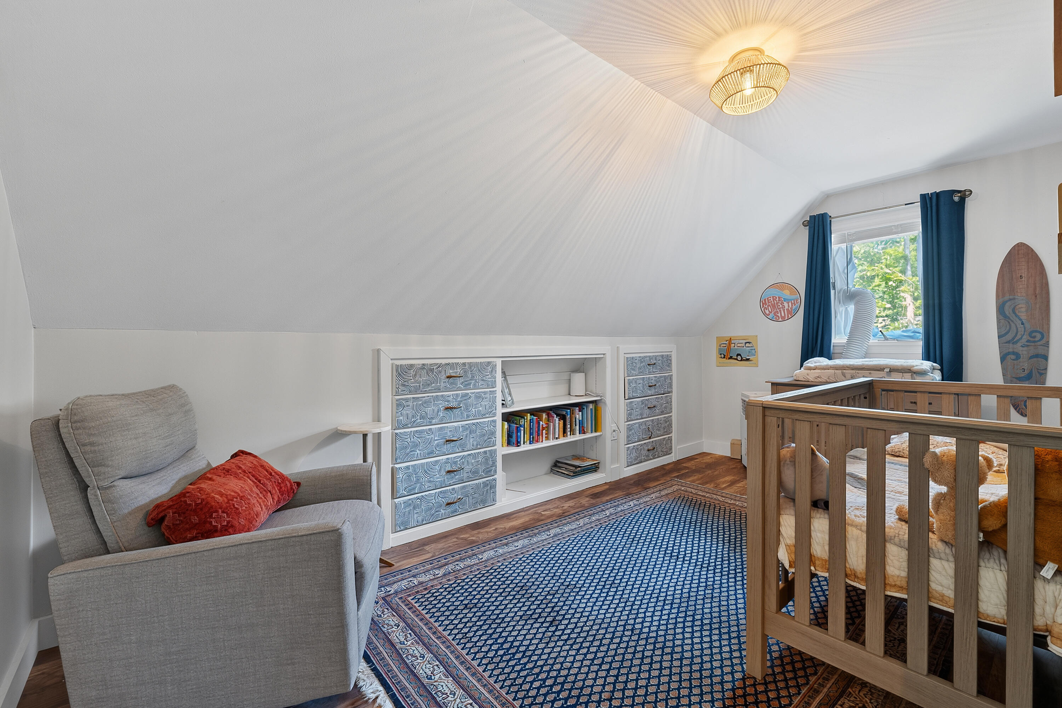
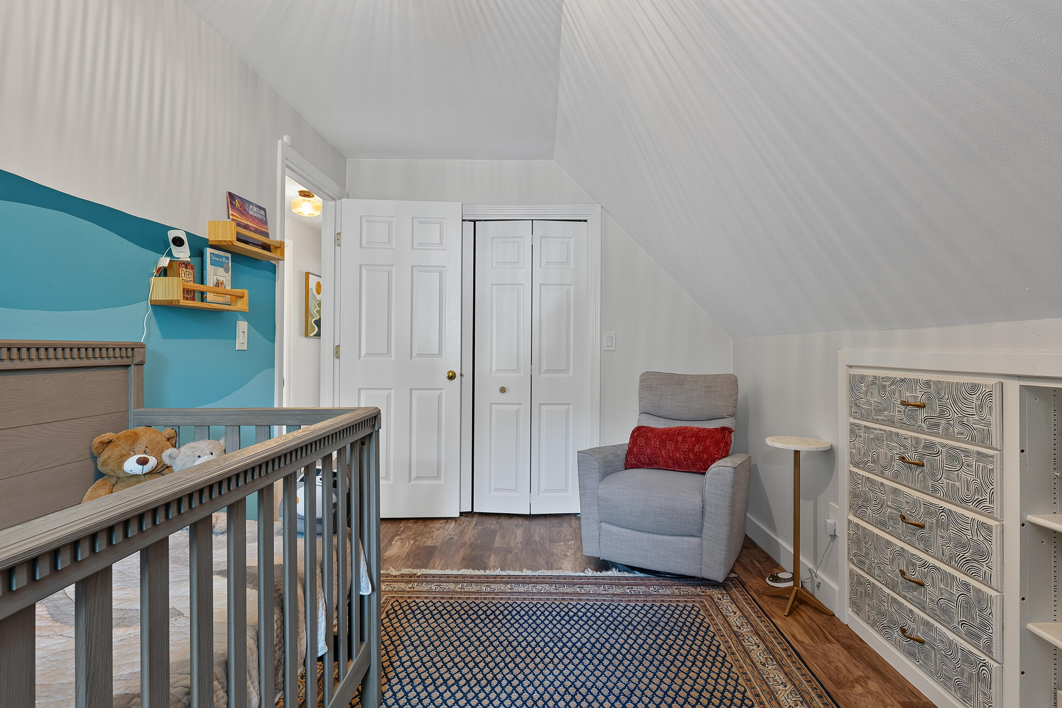
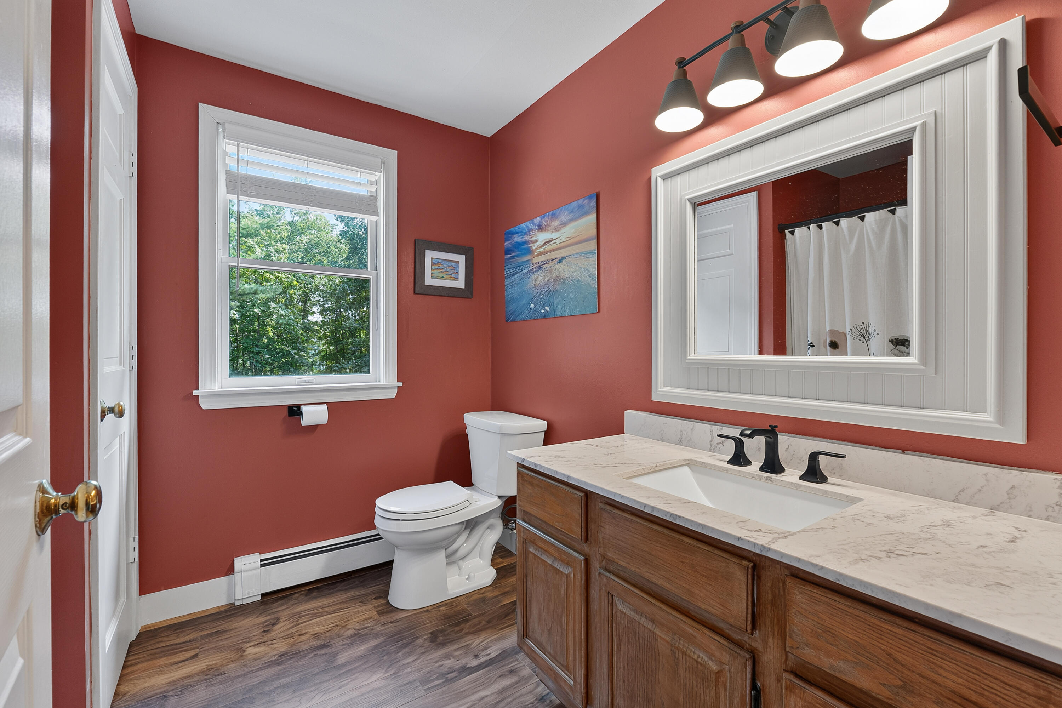
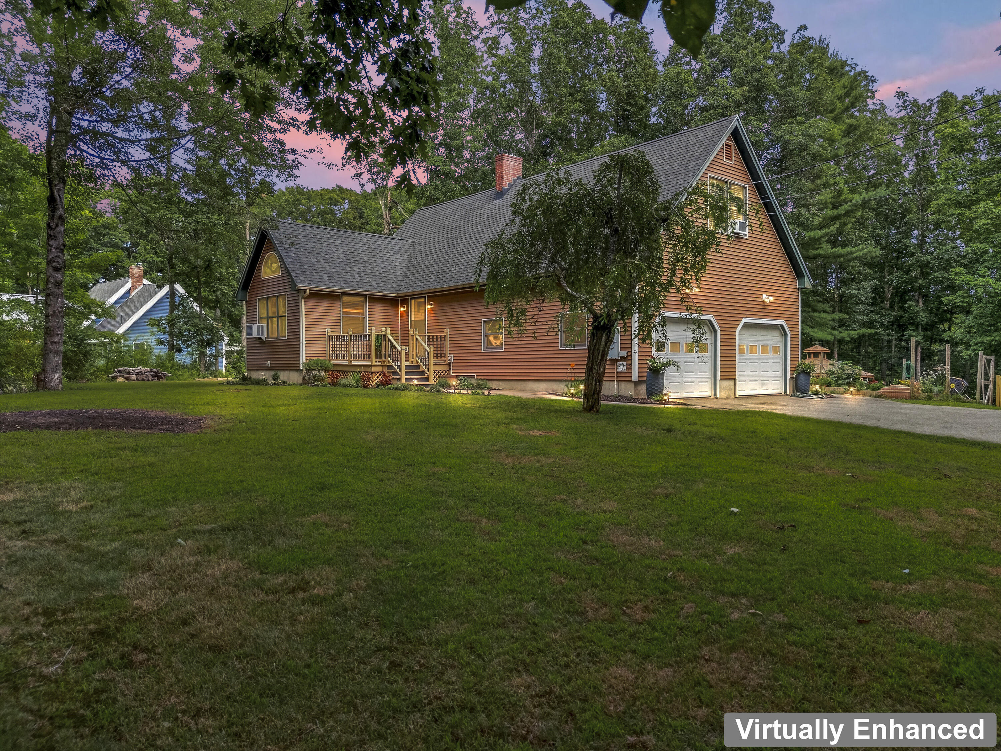
Set on 1.84 acres, this inviting 3 Bedroom, 2½ Bath home offers a wonderful combination of comfortable living, thoughtful updates, and outdoor spaces designed to be enjoyed.
Listed by: Engel & Volkers Casco Bay

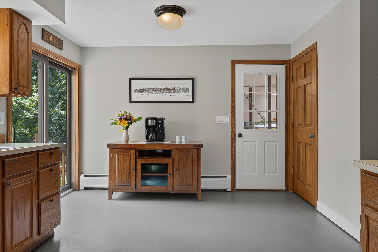
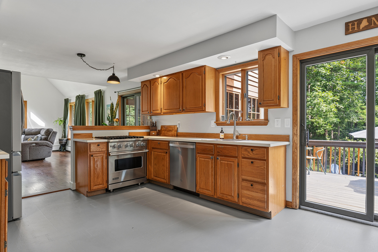
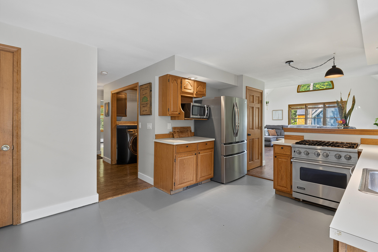
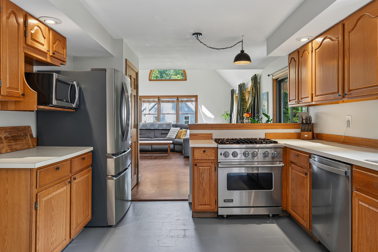
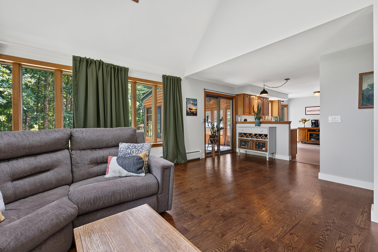
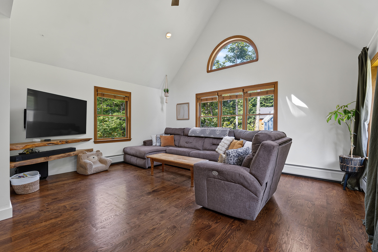
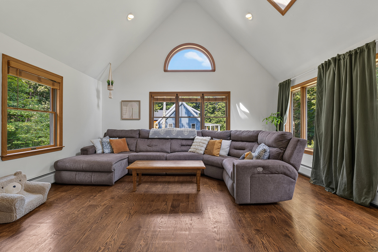
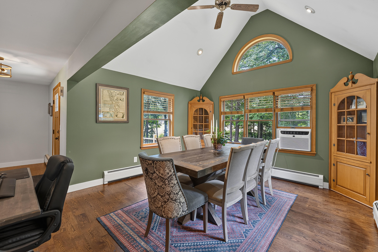
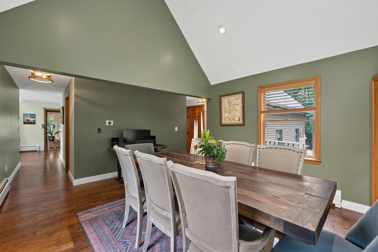
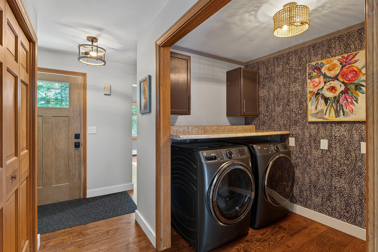
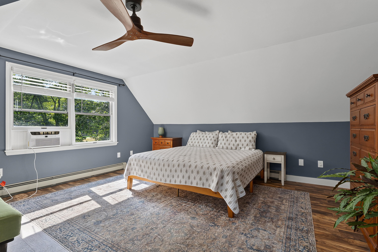
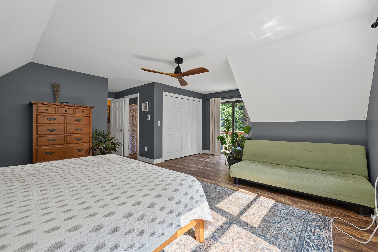
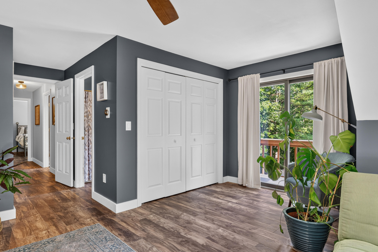
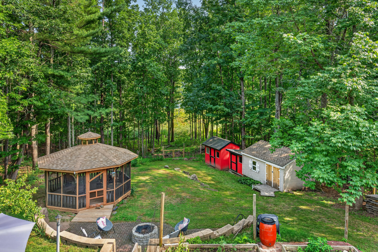
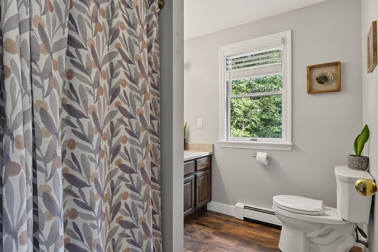
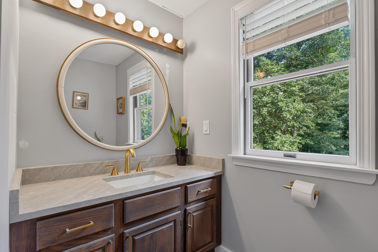
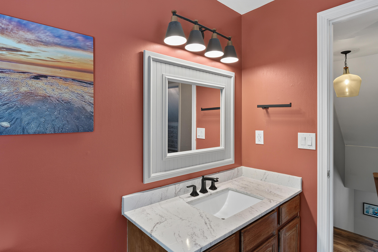
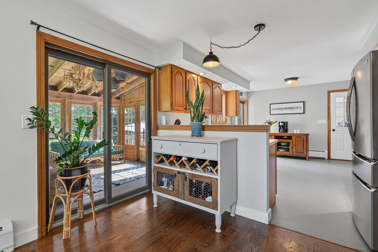
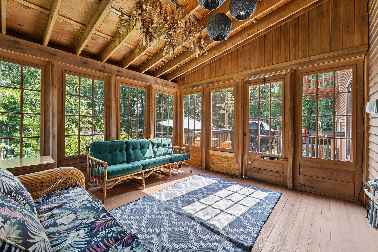
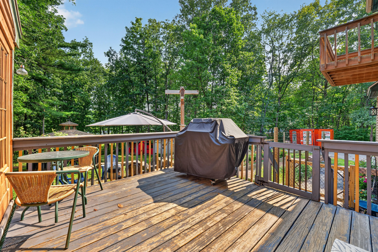
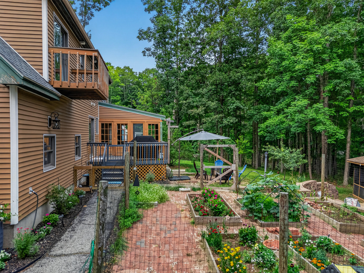
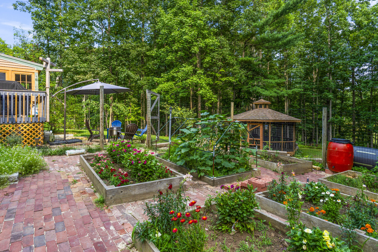
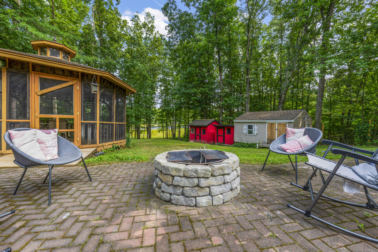
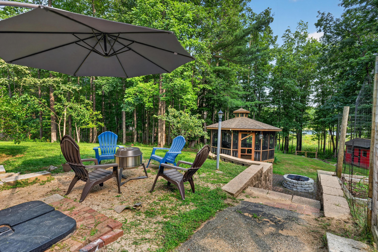
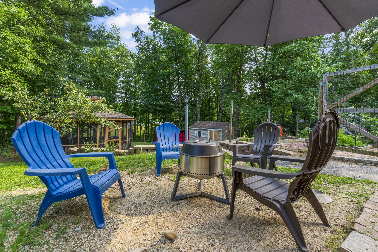
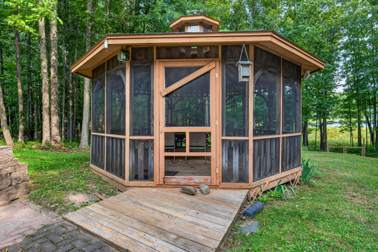
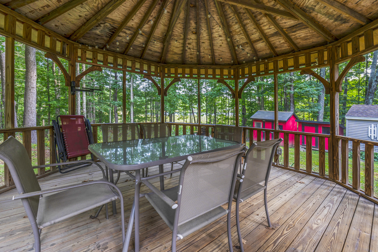
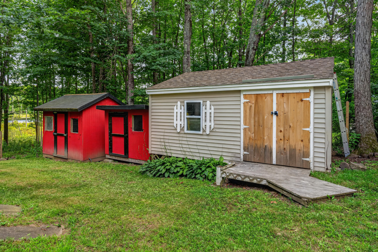
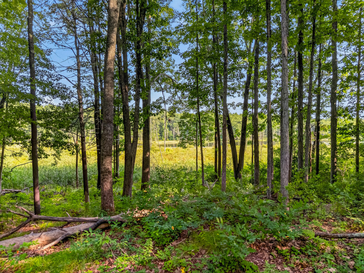
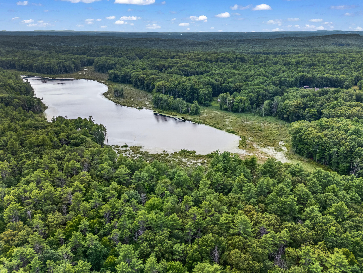
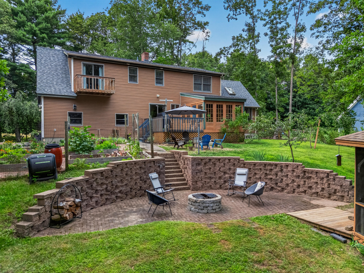
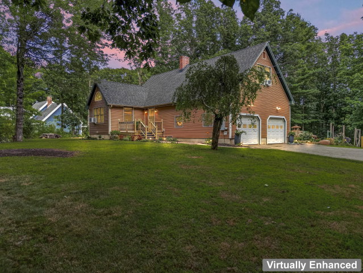
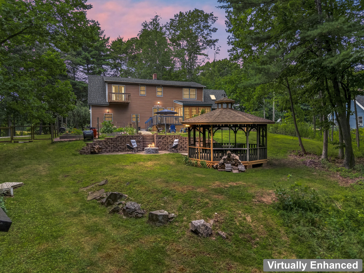
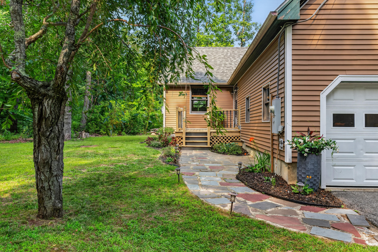
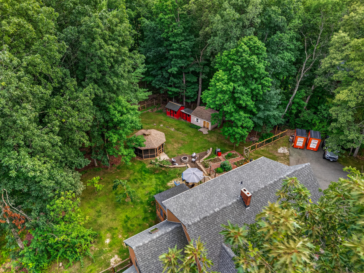
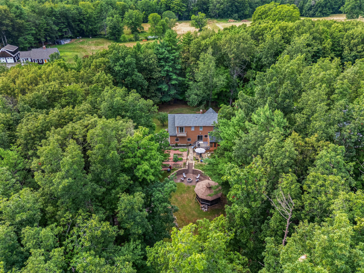
Set on 1.84 acres, this inviting 3 Bedroom, 2½ Bath home offers a wonderful combination of comfortable living, thoughtful updates, and outdoor spaces designed to be enjoyed. Inside, abundant natural light and a flexible floor plan create a warm and welcoming feel. Recent improvements, including refreshed bathrooms, laundry, flooring, and lighting, complement the home's character while adding comfort and functionality for everyday living. A spacious 3-season porch extends the living space and opens to a deck, with views across the gardens and toward Cox Pond. Step outside and the property truly begins to tell its story. Beautifully landscaped gardens surround a fully fenced backyard designed for both relaxing and entertaining. A gazebo, sitting area, fire pit, and outbuildings create a series of spaces to discover and enjoy, while the deck provides another vantage point for taking in the gardens and pond beyond. The property also benefits from right-of-way access to Cox Pond. The basement, complete with a wood stove, adds another layer of versatility with opportunities for a play space, home gym, workshop, while still providing for ample storage. Whether enjoying a quiet morning on the porch, spending an afternoon in the garden, or gathering around the fire pit with friends, this is a home that invites you to slow down and stay awhile. Conveniently located in South Berwick with easy access to the Seacoast and surrounding communities, 116 Witchtrot Road offers a special opportunity to enjoy both the beauty of its setting and the comforts of home. Showings begin 8/21. OH 8/22 10-2, and 8/23 11-1.
Listed by: Engel & Volkers Casco Bay

Above Grade Finished Area
1980.00
Accessibility Features
Appliances
Dishwasher, Dryer, Gas Range, Refrigerator, Washer
Architectural Style
Cape Cod
Basement
Bulkhead, Interior Entry, Full, Unfinished
Bathrooms Full
2
Bathrooms Half
1
Bathrooms Total Integer
3
Bedrooms Total
3
Below Grade Finished Area
0.00
Body Type
Building Area Total
1980.00
Construction Materials
Wood Frame, Clapboard, Vinyl Siding
Cooling
None
Electric
Circuit Breakers, Generator Hookup
Exterior Features
Fireplaces Total
0
Flooring
Carpet, Other, Tile, Wood, Engineered Hardwood
Foundation Details
Poured Concrete
Garage Spaces
2.00
Garage Yes/No
1
Green Energy Efficient
Ceiling Fans, Insulated Foundation
Heating
Propane, Baseboard, Hot Water, Zoned, Wood Stove
Heating Yes/No
1
Interior Features
Bathtub, Pantry, Shower, Storage, Walk-In Closet(s), Primary Bedroom w/Bath
Laundry Features
Main Level, Built-Ins
Lot Features
Near Country Club, Near Golf Course, Near Public Beach, Near Shopping, Near Turnpike/Interstate, Near Town, Rural, Open Lot, Pasture, Rolling Slope, Landscaped, Wooded
Lot Size Acres
1.8400
Other Equipment
Air Radon Mitigation System, Cable, Generator, Internet Access Available
Other Structures
Outbuilding, Shed(s)
Parking Features
Paved, 5 - 10 Spaces, Inside Entrance
Patio And Porch Features
Deck, Glassed-in Porch, Patio, Porch-Screened
Pets Allowed
Other Restrictions
Property Condition
Roof
Shingle
Rooms Total
7
Sewer
Private Sewer, Septic Tank
Tax Annual Amount
6497.00
Utilities
Water Body Name
Cox Pond
Water Source
Private, Well
Waterfront Features
Deeded, Nearby, ROW to Water
Waterfront Yes/No
1
Year Built
1989
Zoning
R-3